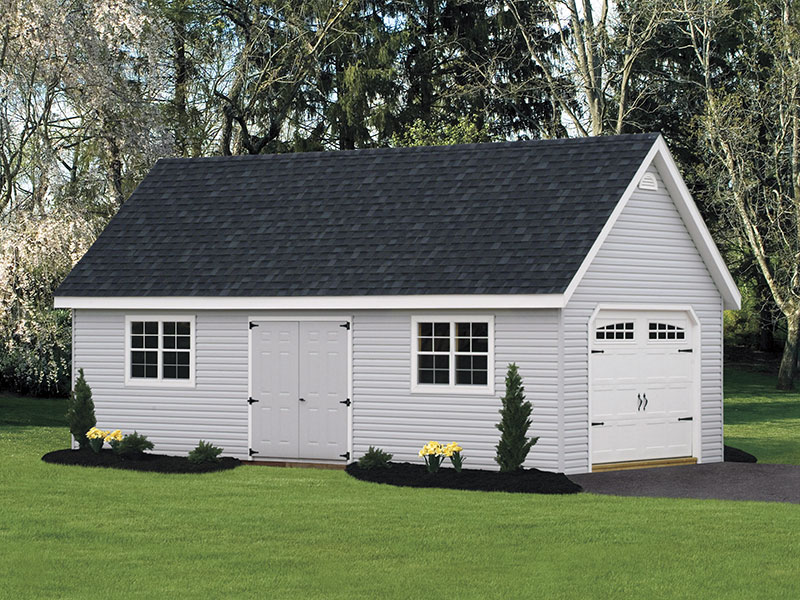
If you’ve been cramming lawnmowers, snowblowers, bikes, boxes, and gardening supplies into your house, or if your vehicles are parked on the driveway because the attached garage has officially turned into a packed storage locker, a detached garage might solve your problems.
An Amish-built detached garage protects your cars, trucks, or boats while improving your property’s style and resale value. It’s the perfect solution for freeing up much-needed space in your home or extra tool storage. But deciding to get one is the easy part. The hard part is figuring out the best garage size for your yard and vehicle needs.
Here are our tips for finding the right garage size for your home.
Quick Answer: Standard Detached Garage Sizes
- Single-Car Garages: The recommended minimum size is 14’x24′ (though 12’x20′ and 12’x24′ are popular space-saving alternatives). This comfortably fits one vehicle plus light surrounding storage.
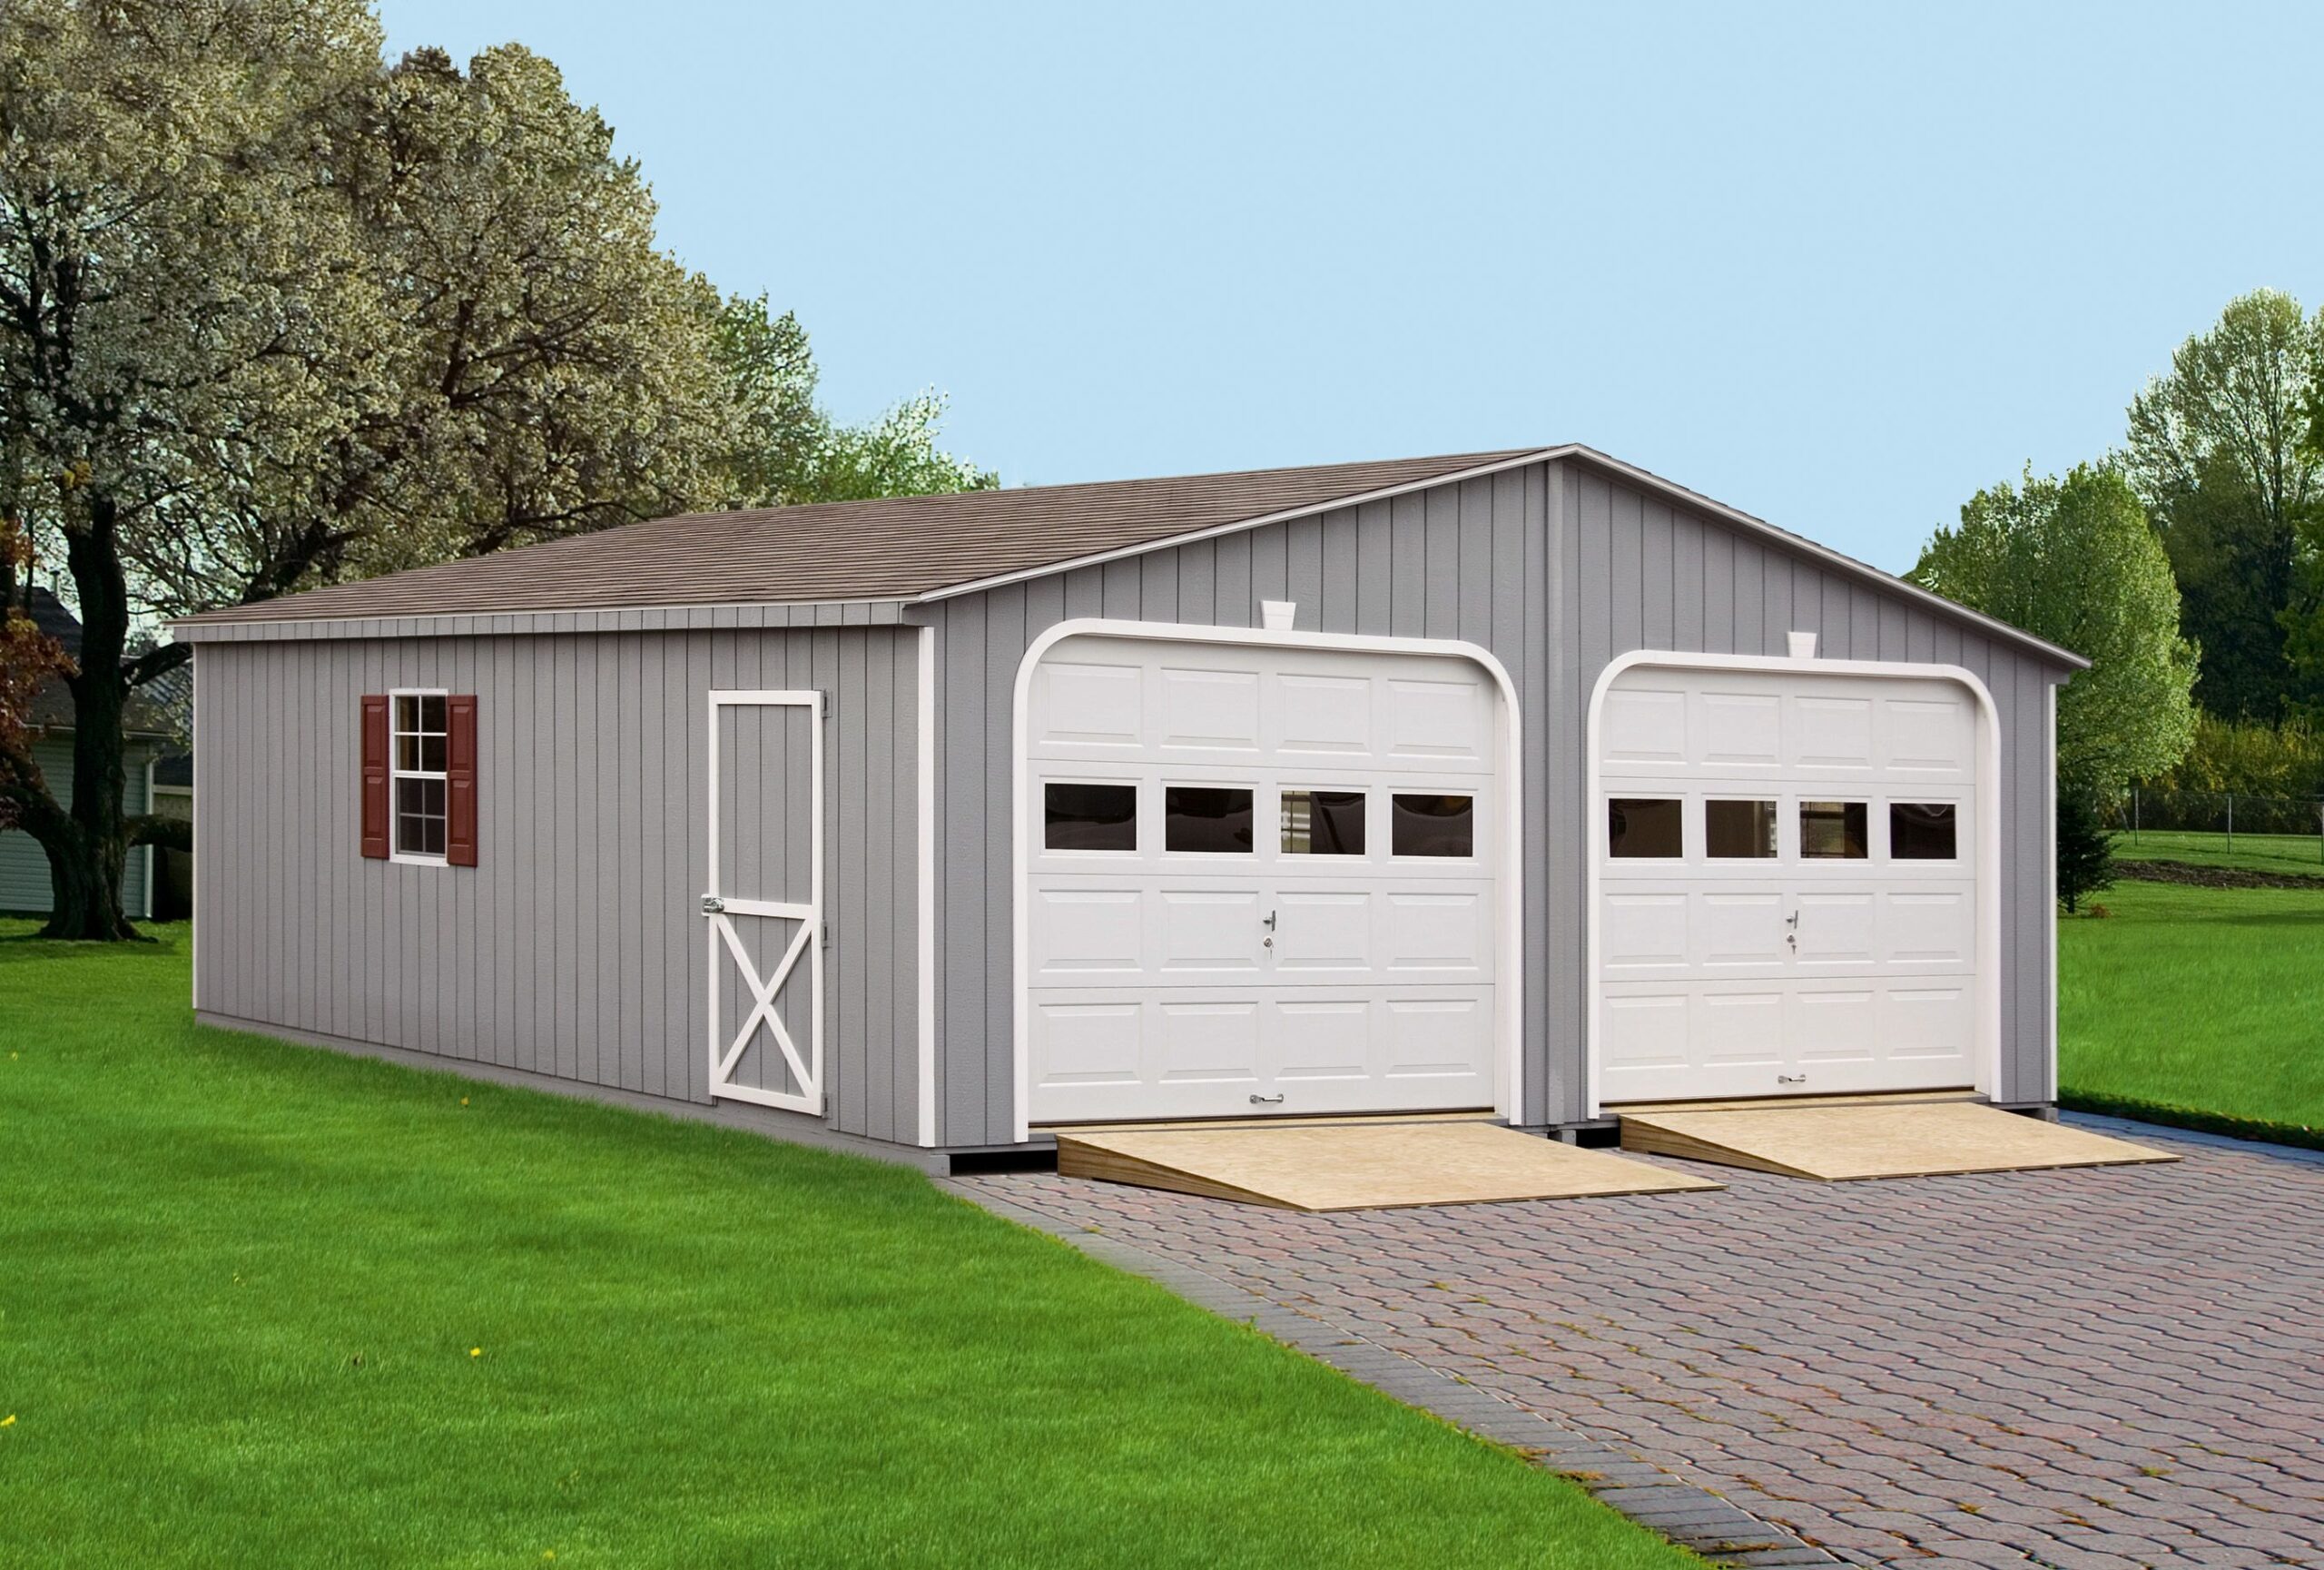
- Two-Car Garages (Double-Wide): The recommended minimum size is 24’x24′. This provides ample room for multiple vehicles, ATVs, or large yard equipment.
- Sizing Rule of Thumb: Always add an extra 6 to 8 feet to your length or width if you plan to incorporate a workbench or bulk tool storage.
Detached Garage Sizes & Specifications
Unlike a shed, a garage needs to withstand the weight of daily vehicle parking. Depending on your needs, you can choose one- or two-story designs, available in both wood (with durable DuraTemp plywood) and low-maintenance vinyl siding.
- Single-Car Standard Garage Sizes
- Recommended Minimum Size: 14’x24′ (Popular prebuilt sizes include 12’x20′ and 12’x24′)
- Good for: A single car, truck, or boat, plus some light surrounding storage.
- Pro-Tip: If you want to incorporate a workspace or tool storage, add at least 6’ to 8’ to the length or width of your structure. Single-car models often come standard with heavy-duty wood flooring or can be built on a concrete pad.
- Two-Car (Double-Wide) Standard Garage Sizes
- Recommended Minimum Size: 24’x24′ (Available in lengths up to 48′)
- Good for: Multiple vehicles, large equipment, ATVs, or substantial workshop space.
- Pro-Tip: Double-wide garages are built on-site on a permanent concrete slab for maximum load-bearing capabilities.
So how do you decide what size and configuration you need? Ask yourself these three questions.
1. How Big is Your Space
When comparing detached garage sizes, start by taking a realistic look at your property. If you have a larger lot, this might not matter as much. But if you have a smaller yard, you don’t want to choose a structure that will overwhelm your outdoor space.
With garages, it’s not just the structure’s dimensions you need to worry about. You also need to consider:
- Driveway Alignment: For a single-car garage, you’ll need to construct or expand your driveway to be 10’ to 14’ wide. For a two-car garage, you’ll need a driveway that’s 20’ to 24’ wide.
- Setbacks & Prep: Every municipality has different setback regulations regarding how close a large structure can sit to property lines, roads, or floodplains.
- Electrical Grounding: You will need a grounding electrode (ground rod) local to your detached garage, which must be installed before the foundation is complete.
2. What Do You Want to Store?
The perfect garage dimensions depend entirely on how you’re using it. Are you strictly trying to shelter your daily driver from winter snow, or do you want a private automotive workshop, home office, or two-story loft?
To map out your floor space, you can use two proven methods:
Plot it Out on Graph Paper
Grab a sheet (or use a virtual grid) and measure out a rectangle that represents your desired garage size (ex., 14’x24′). Use a conversion system where each square represents ½ a foot. Measure your vehicles with the doors wide open, along with any large equipment, and draw them to scale. Remember to leave plenty of clearance room so you can easily walk around your vehicle without scratching it.
Physical Arrangement
If you need a more realistic visualization, physically arrange your items in an open space, like your current driveway. Park your car, then place your lawnmower and toolboxes around it as you would in the garage, and leave a comfortable walking buffer. Once everything is arranged, measure the total perimeter to find your ideal square footage.
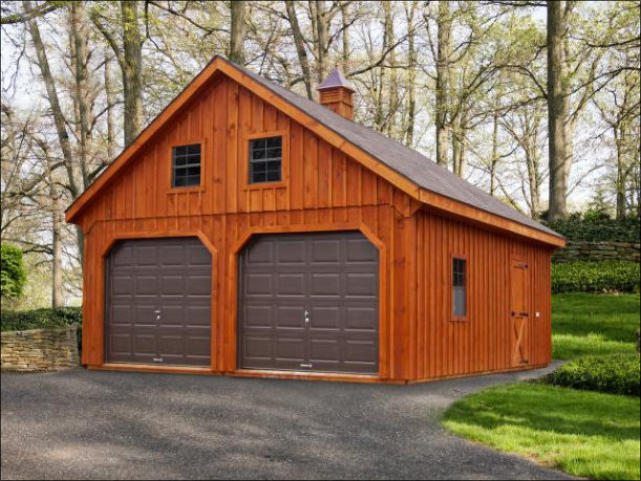
Don’t forget about vertical space. If you need extra storage but have limited yard space, look upward. Garages like the Chalet or Dutch Barn feature extra-high roof peaks and gambrel roofs designed to accommodate a generous second-story loft. You can also customize your build with deluxe gable vents, windows with shutters, and custom trim colors to make the space look like an extension of your home.
3. Are There Permit Restrictions for Garages?
Because garages are large structures that often include permanent concrete foundations, electrical wiring, or two-story floor plans, you will almost always need a residential building and zoning permit. The rules vary heavily by location. For most counties in Pennsylvania and Maryland, structures in the 100–200+ square foot range require formal municipal approval.
If you belong to a Homeowners Association (HOA), they will also have strict standards regarding garage dimensions, placement, siding material (matching wood or vinyl to your home), and overall appearance.
Thankfully, the process is straightforward. Just contact your local county planning commission to get the exact rules and foundation requirements for your area.
Our detached garages are pre-built off-site using classic Amish techniques and delivered to your property in modular sections. This allows them to be quickly and seamlessly assembled on your lot with minimal disruption to your daily life.
Both offer excellent durability. Our wood garages use premium DuraTemp T1-11 siding, which has a strong plywood inner core that resists splitting or cracking, though it will require regular painting or staining over the years. Vinyl siding is highly durable, moisture- and insect-resistant, and requires virtually zero maintenance—no annual painting or sealing required.
We offer a variety of architectural rooflines to match your home’s aesthetic, including the A-Frame, the Cape Cod, the Classic, the Chalet (perfect for lofts), and the Dutch Barn.
When in doubt, always buy a garage a little larger than you think you need that will still fit your space. Over time, families accumulate more vehicles, hobbies, and equipment. Buying larger now makes sure your investment gives you flexibility for years to come.
Penn Dutch Structures Garage Sizes
Ready to find the perfect garage? We offer 14 different styles in dozens of sizes, so you can find the right storage solution for your needs. Our structures range from 12’x20’ to 24’x30’.
Explore our in-stock and built-to-order garages to find a style you love. Each one is handcrafted using classic Amish techniques, so you know it will last you for years to come.
Get A Free Quote
Found the perfect garage size? Request your quote on a garage to start the process!